
Price Reduction - Primary on Main
Address
255 Axis Deer Lane, Garner, NC
Price
$ 529,760
Property Attributes
- MLS#100596977
- TypeSingle Family
- Listing Status Active
- CountyWAKE
- CityGarner
- NeighborhoodGarner
- Zip27529
- StyleSingle Family Residence
- Year Built2019
- Taxes$ 5611
- Price$ 529,760
- Bedrooms4
- Full Bathrooms3
- Half Bathrooms1
- Sqr Footage3307
- Lot Size0.22 Acres
Data Source:
North Carolina Regional MLS (NCRMLS)
Property Description
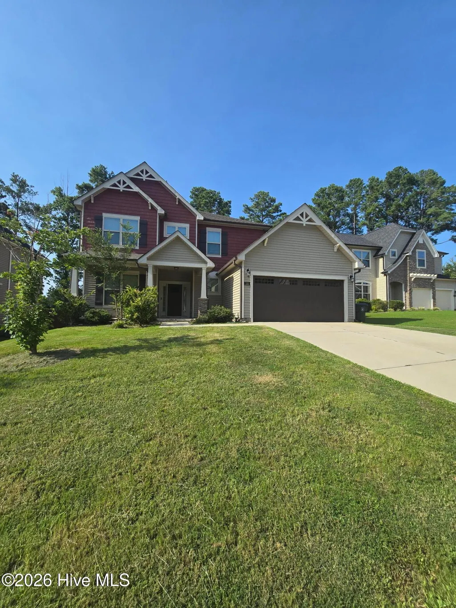
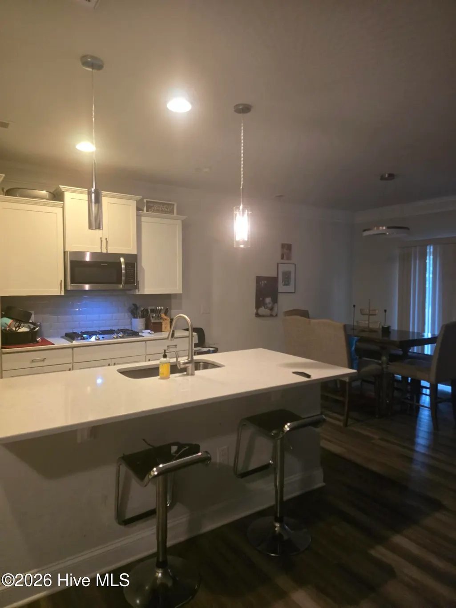
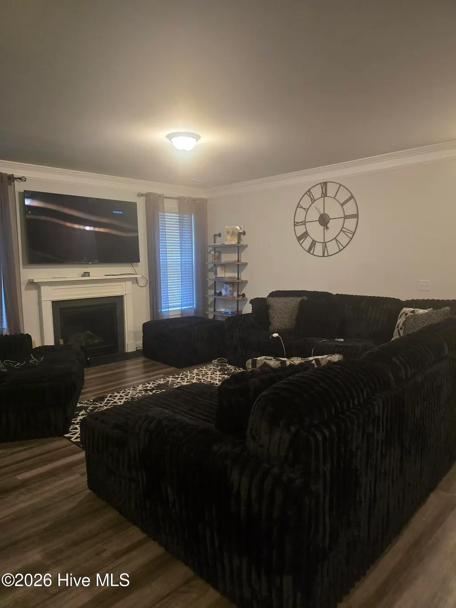
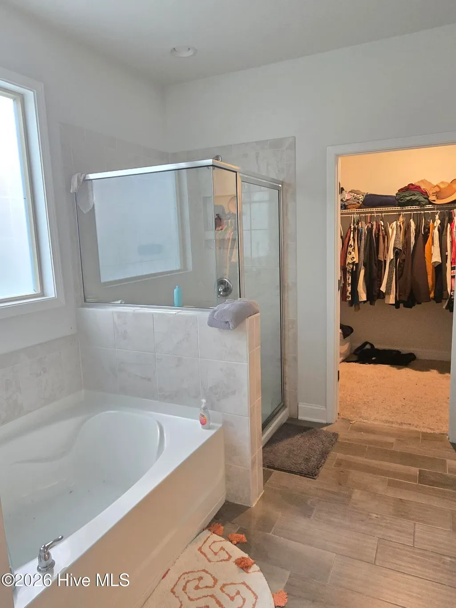
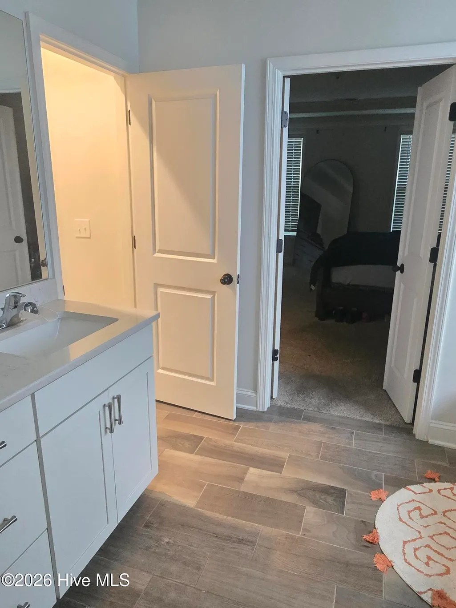
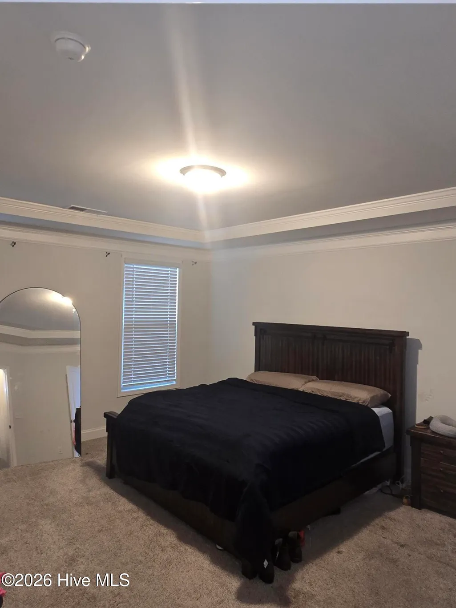
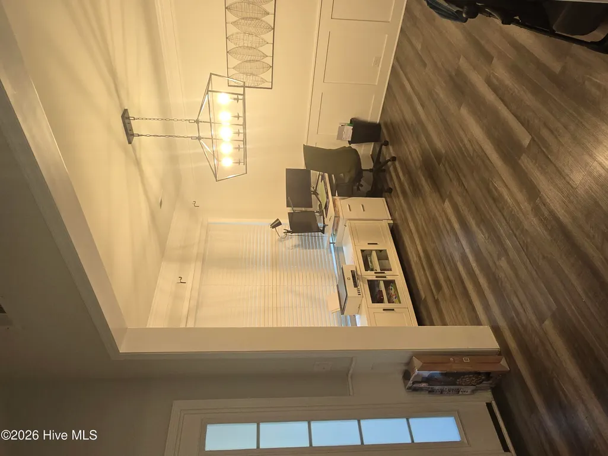
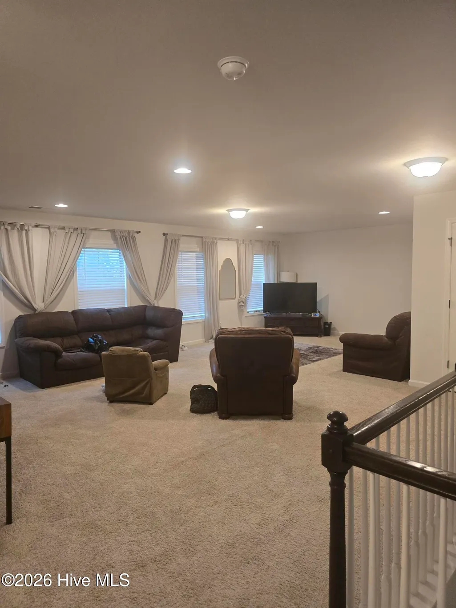
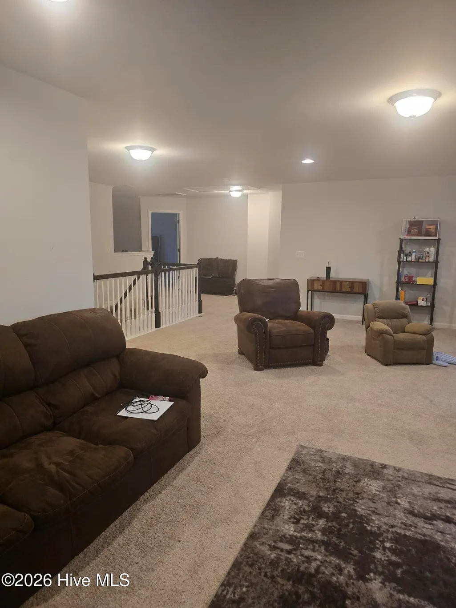
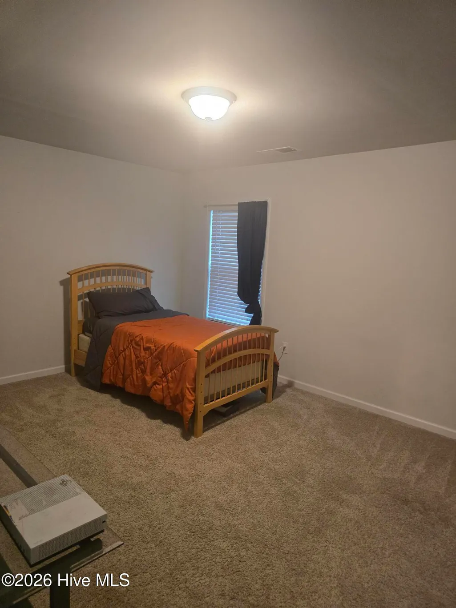
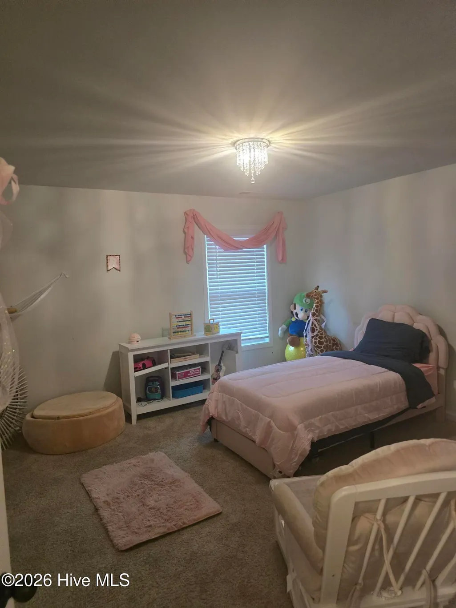
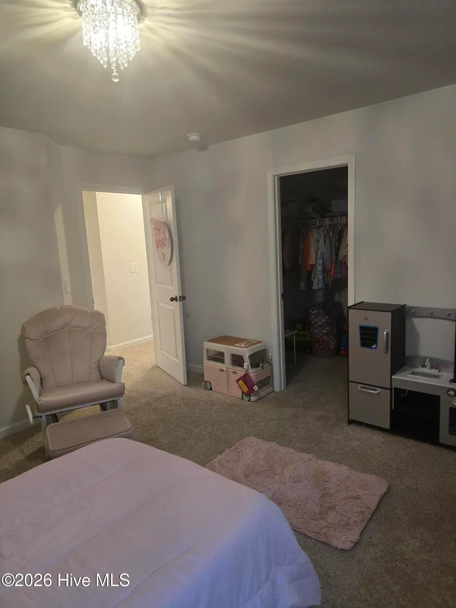
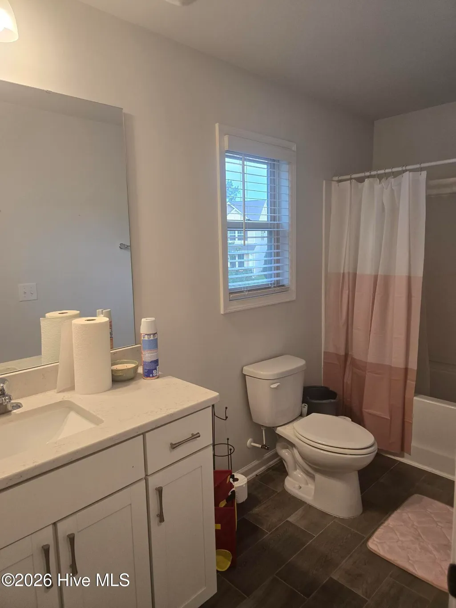
PRICED TO SELL! $10,000 FLEX CASH! Welcome to 255 Axis Deer Lane! This beautifully maintained 4-bedroom, 3.5-bath home offers approximately 3,300+ sq. ft. A recreation room or office space. In desirable Garner/Wake County. Built just seven years ago and occupied for approximately six years, this home offers the space and feel of a newer home without the wait. Enjoy a spacious floor plan, first-floor primary suite, generous living spaces, and plenty of room to live, work and entertain. SELLER OFFERING $10,000 FLEX CASH! Use toward allowable closing costs, rate buydown, prepaid expenses or other eligible costs to help make this home even more affordable. The home has been well cared for with no known damage. With a little fresh paint and a professional deep cleaning of the existing carpet, this home can easily feel almost brand new while giving its next owner the opportunity to add their own personal touches. Priced to sell and ready for its next owner! If you've been waiting for the right combination of space, location, condition and value, this is the opportunity you've been looking for. Don't miss it! COMING SOON -- LIVE WEDNESDAY!
| Elementary School | Middle School | High School |
|---|---|---|
| Bryan Road Elementary School | East Garner Magnet Middle School | South Garner High School |
| Price History | |
|---|---|
| 8/18/2026 | Listed $549,760 |
| 8/26/2026 | 4$529,760 |
General Features
| Living Area | 3307.0 |
|---|---|
| Heating | Other |
| Cooling | Central Air |
| Utilities | See Remarks |
| Possession | Close Of Escrow,At Closing |
| Roof | Other |
| Zoning | R4 |
| HOA Fee | 300.0 |
| Garage Spaces | 2.0 |
| Patio/Porch Features | Other |
| Year Built | 2019 |
| View | See Remarks |
| Levels | Two |
| Property Subtype | Single Family Residence |
| Tax Year | 2025 |
| Taxes | 5611.65 |
| Parcel Number | 162901150795000 0464148 |
| Assoc Fee Paid Per | Annually |
| County | Wake |
| Operating Expense | 0.0 |
| New Construction | No |
| Property Type | Residential |
| In City Limits? (Y/N) | Yes |
| HOA | Yes |
| Attached Garage | Yes |
| Subdivision Name | Other |
| Garage Y/N | Yes |
| Total Rooms | 9 |
| Full Baths | 3 |
| Status | Active |
| Directions | GPS: Use 1730 Clifford Rd,Garner,NC 27529. This brings you to the Clifford Grove community entrance. Turn onto Whitetail Deer Ln,then take the next left onto Axis Deer Ln. Home is on the right,lot 10 |
| High School | South Garner |
| City | Garner |
| Association Name | Clifford Grove HOA,Inc. |
| Lot Size Units | Acres |
| Lot Size Square Feet | 9583.0 |
| Carport Spaces | 0.0 |
| Carport Y/N | No |
| Elementary School | Bryan Road |
| Property Attached Y/N | No |
| Land Lease Y/N | No |
| Home Warranty Y/N | No |
| Middle/Junior High School | East Garner Magnet |
| Lease Considered Y/N | No |
| Structure Type | Stick Built |
| Living Area Units | Square Feet |
| Standard Status | Active |
| Tax Assessed Value | 5391 |
| Tax Lot | 109 |
| Legal Description | LOT 109 CLIFFORD GROVE PH2A BM2019-00038 |
| IslandOrMainland | Mainland |
Interior Features
| Interior Amenities | See Remarks |
|---|---|
| Total Fireplaces | 1 |
| Master Bed Level | Primary Living Area |
| Total Stories | 2 |
| Basement (Y/N) | No |
| Air Conditioning Y/N | Yes |
| Heating Y/N | Yes |
| Fireplace Y/N | Yes |
| Half Baths | 1 |
| Total Bedrooms | 4 |
| Entry Level | 1 |
| Room Type | Master Bedroom,Bedroom 2,Bedroom 3,Bedroom 4,Living Room,Dining Area,Dining Room,Bathroom 1,Bathroom 2 |
| Total Baths | 4 |
| Living Area Range | 3000 - 3499 |
| SmokingYN | No |
Exterior Features
| Exterior Finish | None |
|---|---|
| Fencing | None |
| Parking Features | Garage |
| Total Parking | 2.0 |
| Lot Size Area | 0.22 |
| Foundation Details | See Remarks |
| Spa | No |
| Building Area Total | 3307.0 |
| Lot Dimensions | 60' x 153' x 60' x 161 |
| Lot Size Acres | 0.22 |
| Frontage Type | See Remarks |
| Waterfront Y/N | No |
| Road Frontage Type | Maintained,Concrete |
| Crops Included Y/N | No |
| Horse Y/N | No |
Amenities
- Foreclosure
- Views
- Short Sale
- New Construction
- Adult 55+
- Lease To Own
- No HOA Fees
- Furnished
- Primary On Main
- Air Conditioning
- Seller Finance
- Green
- Fixer Upper
- Horse
- Golf
- Fireplace
- Deck
- Garage
- Basement
- Pool
Property vs Single Family Average in 27529
Price
Taxes
Year Built
Visits

 The data relating to real estate on this web site comes in part from the Internet Data Exchange program of Hive MLS LLC, and is updated as of September 13, 2026 7:26 PM UTC All information is deemed reliable but not guaranteed and should be independently verified. All properties are subject to prior sale, change, or withdrawal. Neither listing broker(s) nor Berkshire Hathaway HomeServices Yost & Little Realty - Greensboro shall be responsible for any typographical errors, misinformation, or misprints,
