
Price Reduction - Primary on Main
Address
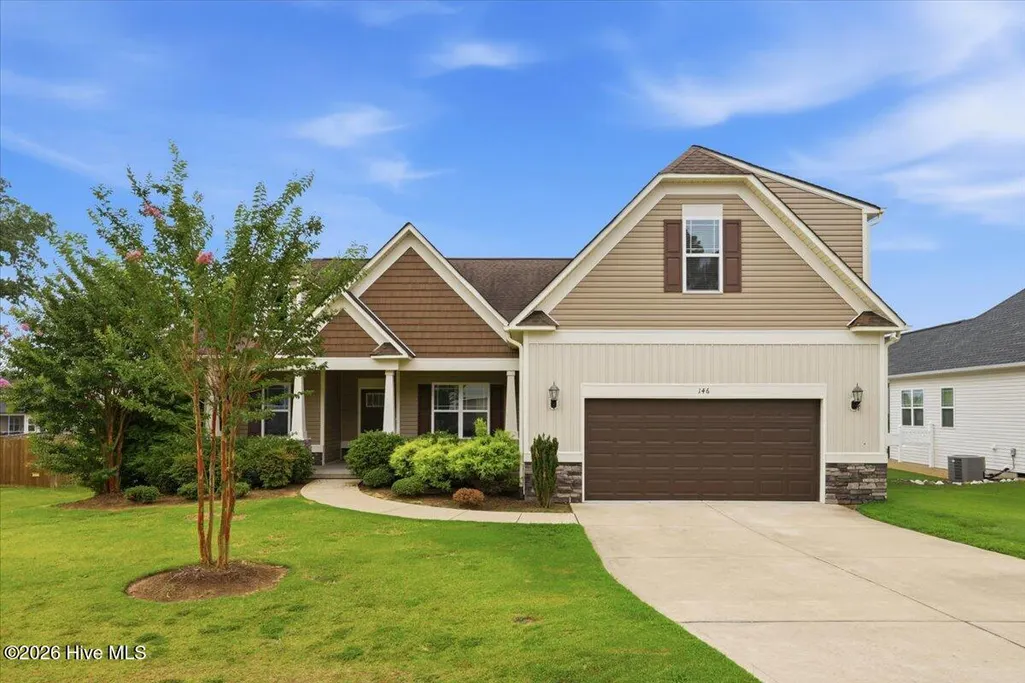
146 Kyndallee Lane, Garner, NC
Price
$ 489,500
Property Attributes
- MLS#100585509
- TypeSingle Family
- Listing Status Active
- CountyJOHNSTON
- CityGarner
- NeighborhoodGarner
- Zip27529
- StyleSingle Family Residence
- Year Built2017
- Taxes$ 3192
- Price$ 489,500
- Bedrooms4
- Full Bathrooms3
- Half Bathrooms0
- Sqr Footage2886
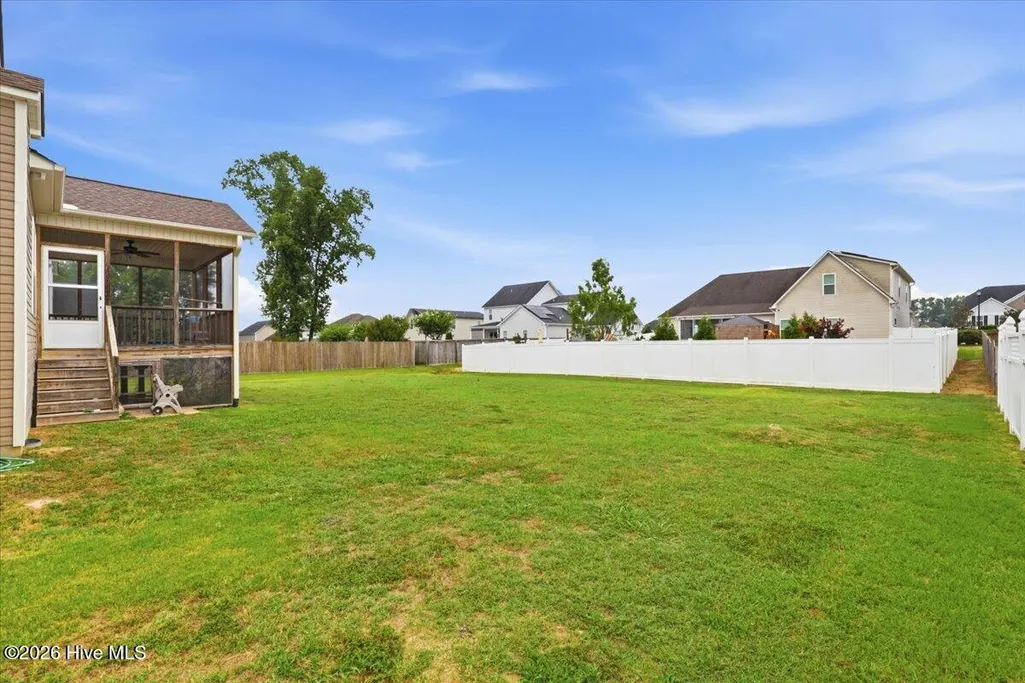
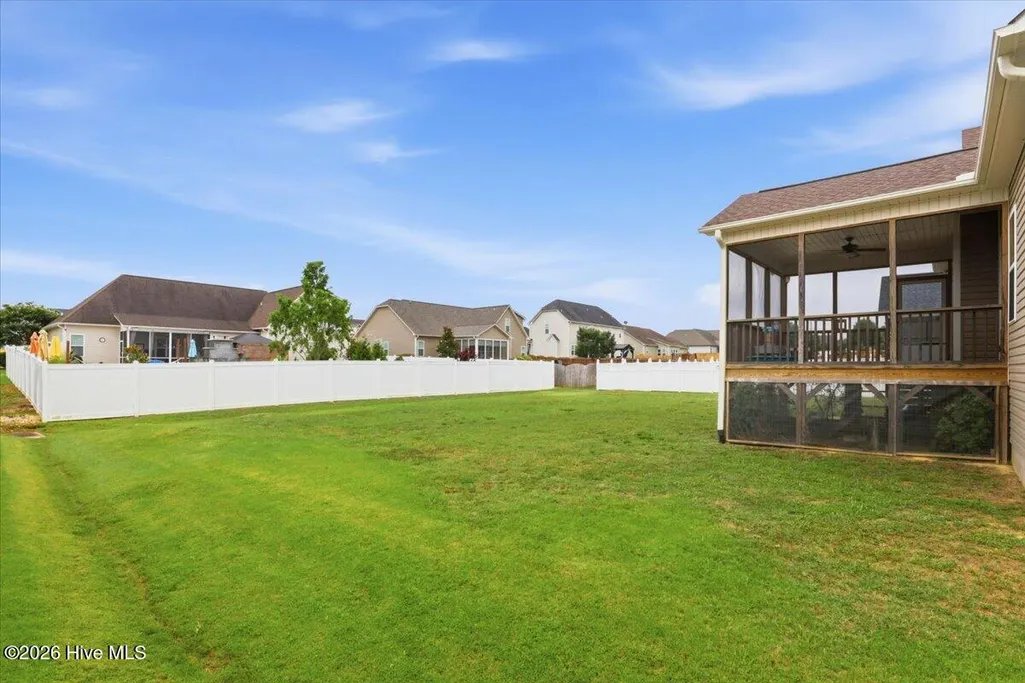
- Lot Size0.31 Acres
Data Source:
North Carolina Regional MLS (NCRMLS)
Property Description
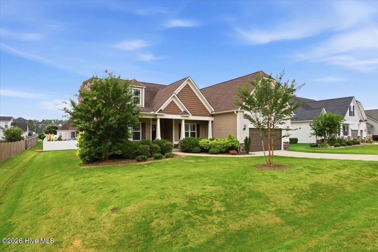
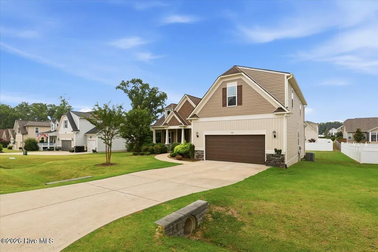
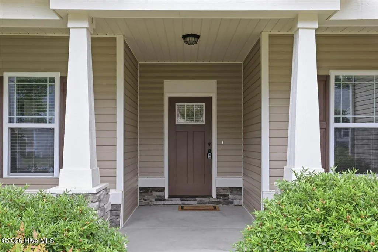
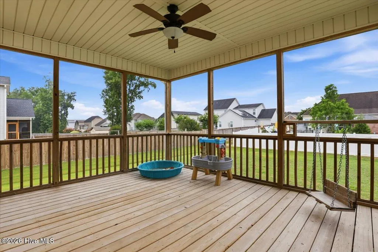
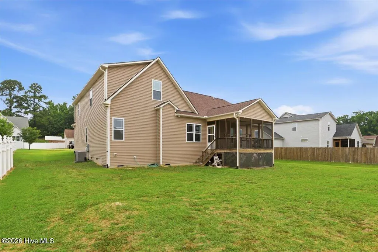
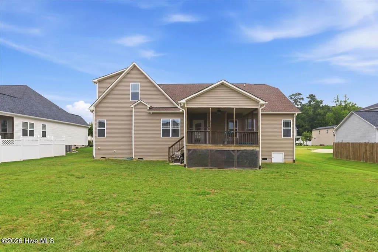
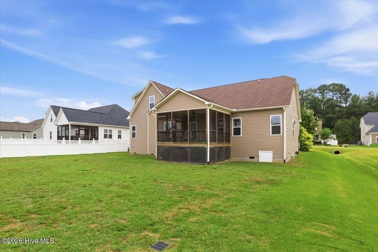
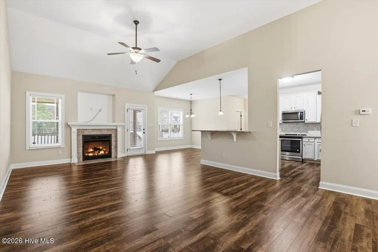
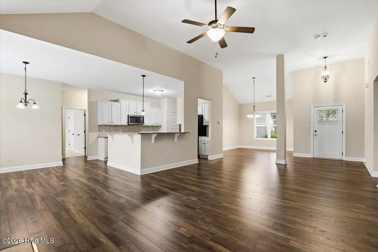
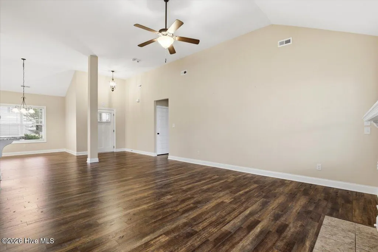
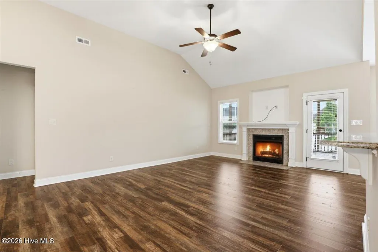
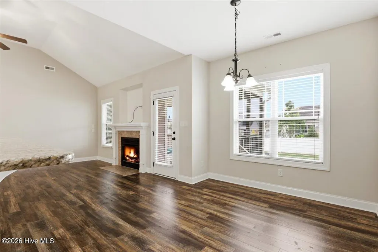
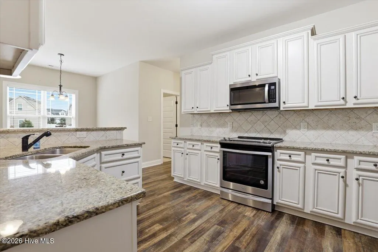
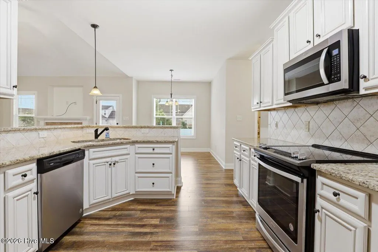
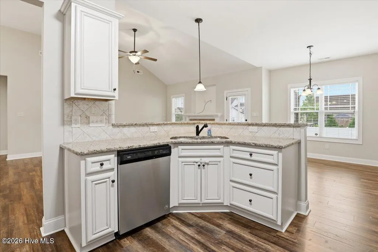
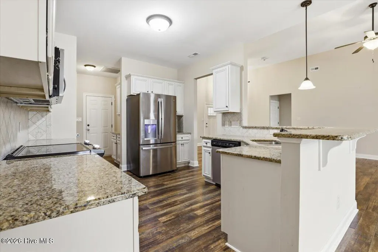
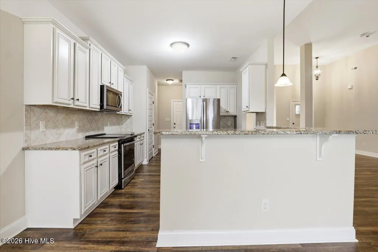
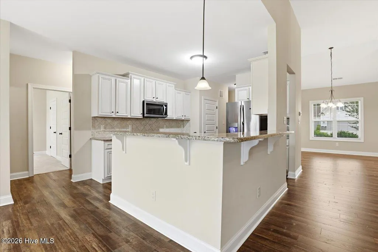
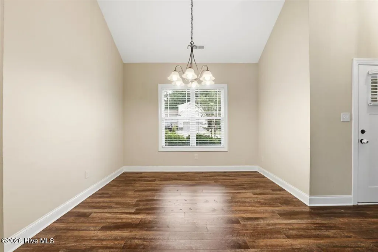
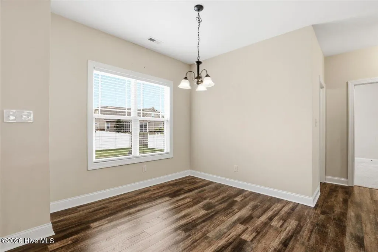
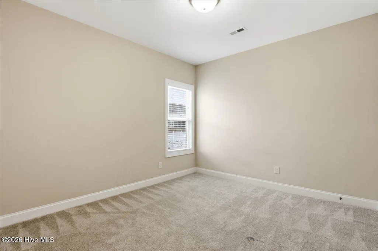
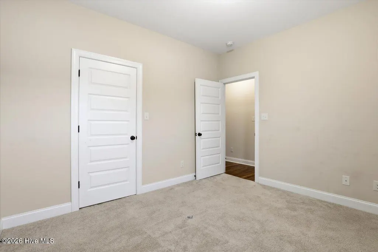
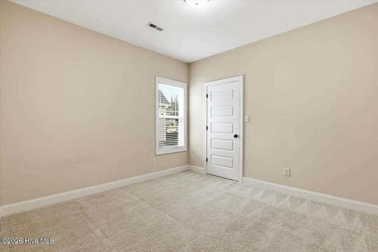
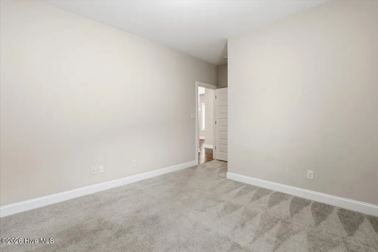
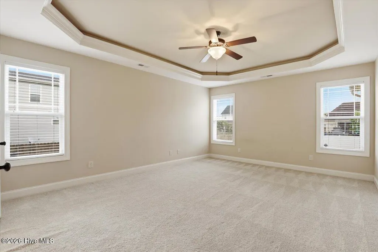
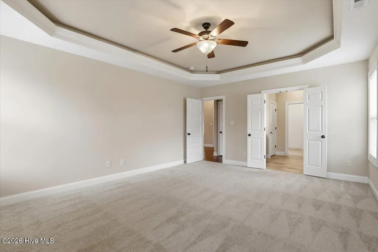
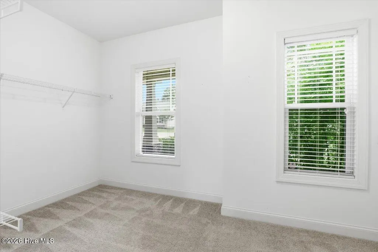
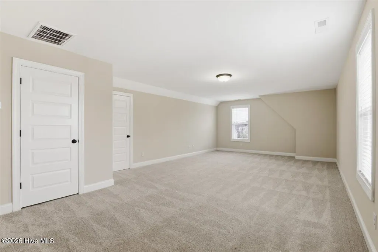
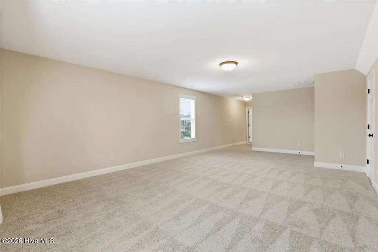
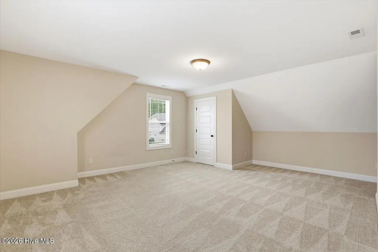
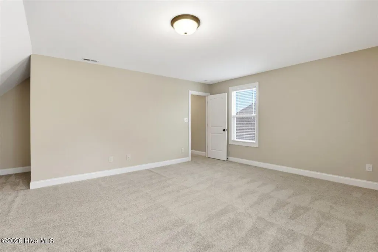
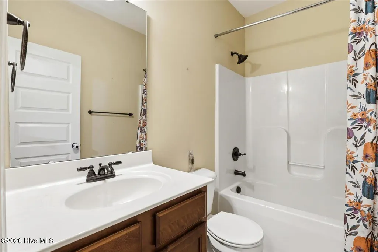
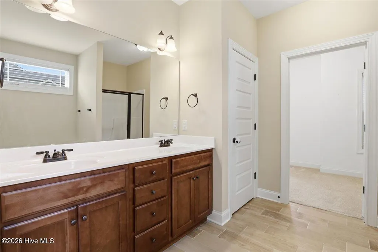
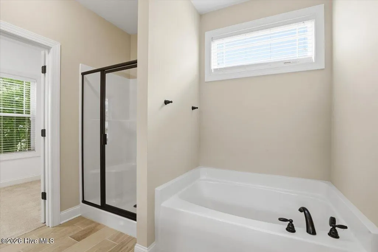
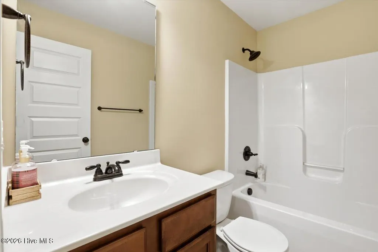
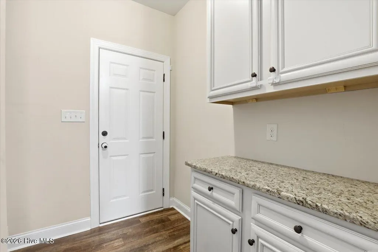
This 2,886 sq ft home with 4 beds/3 full baths is tucked away in a quiet corner of the desirable Kyndal subdivision. This home gives you the best of both worlds!!!! A peaceful setting with quick access to everything you need! Situated on a spacious .31 acre lot, this 1.5-story home offers a flexible layout with 3 beds and 2 full baths on the main level and upstairs you'll find a private bedroom, full bath, and an oversized bonus room that's perfect for a playroom, media room, home office, or guest retreat! The open living area features tall ceilings and a cozy gas fireplace creating a space that's perfect for everyday living or entertaining. The kitchen includes an electric cooktop, peninsula island and overlooks the main living area so you're always part of the conversation. Step outside to the large screened porch to drink your coffee in the morning! This home is conveniently located from Raleigh and Garner with easy access to NC-42, US-70, and I-40, you'll love being close to White Oak Shopping Center, Garner Town Square, Timber Crossings, restaurants, grocery stores, and everyday conveniences. If you've been looking for a home with space, a functional floor plan, and an unbeatable location, this one is ready to welcome you home!
| Elementary School | Middle School | High School |
|---|---|---|
| Cleveland Elementary School | Cleveland Middle School | Cleveland High School |
| Price History | |
|---|---|
| 6/30/2026 | Listed $495,000 |
| 9/1/2026 | 2$489,500 |
General Features
| Living Area | 2886.0 |
|---|---|
| Heating | Electric,Heat Pump |
| Cooling | Central Air,Ceiling Fan(s) |
| Utilities | Sewer Connected,Water Connected |
| Possession | Close Of Escrow,At Closing |
| Roof | Architectural Shingle |
| Appliances | Built-In Microwave,Refrigerator,Ice Maker,Dishwasher,Electric Range |
| Zoning | RAG |
| HOA Fee | 580.0 |
| Garage Spaces | 2.0 |
| Patio/Porch Features | Covered,Patio,Screened |
| Construction Materials | Vinyl Siding |
| Year Built | 2017 |
| View | See Remarks |
| Levels | One and One Half |
| Property Subtype | Single Family Residence |
| Tax Year | 2025 |
| Taxes | 3192.97 |
| Parcel Number | 05f02041b |
| Assoc Fee Paid Per | Annually |
| County | Johnston |
| Operating Expense | 0.0 |
| New Construction | No |
| Property Type | Residential |
| In City Limits? (Y/N) | No |
| Association Amenities | Other |
| HOA | Yes |
| Attached Garage | Yes |
| Subdivision Name | Other |
| Garage Y/N | Yes |
| Total Rooms | 5 |
| Full Baths | 3 |
| Status | Active |
| Directions | From Raleigh - I-40 to exit 312,continue on Veterans Pkwy (NC-42),turn left onto Cornwallis Rd,Turn right on to Kyndallee Ln,home will be on your right |
| High School | Cleveland |
| City | Garner |
| Association Name | Community Association Management |
| Lot Size Units | Acres |
| Lot Size Square Feet | 13504.0 |
| Carport Spaces | 0.0 |
| Carport Y/N | No |
| Elementary School | Cleveland Elementary School |
| Property Attached Y/N | No |
| Land Lease Y/N | No |
| Home Warranty Y/N | No |
| Middle/Junior High School | Cleveland |
| Lease Considered Y/N | No |
| Structure Type | Stick Built |
| Living Area Units | Square Feet |
| Standard Status | Active |
| Tax Assessed Value | 502830 |
| Tax Lot | 19 |
| Legal Description | LOT 19 KYNDAL PH 11 84/216-218 |
| IslandOrMainland | Mainland |
Interior Features
| Interior Amenities | Master Downstairs,Walk-in Closet(s),Vaulted Ceiling(s),Kitchen Island,Ceiling Fan(s),Blinds/Shades,Walk-In Closet(s) |
|---|---|
| Flooring | Carpet,Hardwood |
| Total Fireplaces | 1 |
| Master Bed Level | Primary Living Area |
| Total Stories | 2 |
| Basement (Y/N) | No |
| Air Conditioning Y/N | Yes |
| Heating Y/N | Yes |
| Fireplace Y/N | Yes |
| Total Bedrooms | 4 |
| Entry Level | 1 |
| Room Type | Master Bedroom,Bedroom 1,Bedroom 2,Bedroom 3,Dining Area,Breakfast Nook,Dining Room,Bonus Room |
| Total Baths | 3 |
| Living Area Range | 2800 - 2999 |
| SmokingYN | No |
Exterior Features
| Exterior Finish | Vinyl Siding |
|---|---|
| Fencing | None |
| Parking Features | Concrete |
| Total Parking | 2.0 |
| Lot Size Area | 0.31 |
| Foundation Details | Crawl Space |
| Spa | No |
| Building Area Total | 2886.0 |
| Lot Dimensions | see plat map |
| Lot Size Acres | 0.31 |
| Frontage Type | See Remarks |
| Waterfront Y/N | No |
| Road Frontage Type | City Street,State Road |
| Crops Included Y/N | No |
| Horse Y/N | No |
Amenities
- Foreclosure
- Views
- Short Sale
- New Construction
- Adult 55+
- Lease To Own
- No HOA Fees
- Furnished
- Primary On Main
- Air Conditioning
- Seller Finance
- Green
- Fixer Upper
- Horse
- Golf
- Fireplace
- Deck
- Garage
- Basement
- Pool
Property vs Single Family Average in 27529
Price
Taxes
Year Built
Visits

 The data relating to real estate on this web site comes in part from the Internet Data Exchange program of Hive MLS LLC, and is updated as of September 13, 2026 7:26 PM UTC All information is deemed reliable but not guaranteed and should be independently verified. All properties are subject to prior sale, change, or withdrawal. Neither listing broker(s) nor Berkshire Hathaway HomeServices Yost & Little Realty - Greensboro shall be responsible for any typographical errors, misinformation, or misprints,
