
Primary on Main


Address
52 Dogwood Acres Drive, Chapel Hill, NC
Price
$ 1,125,000
Property Attributes
- MLS#100551768
- TypeSingle Family
- Listing Status Active
- CountyORANGE
- CityChapel Hill
- NeighborhoodChapel Hill
- Zip27516
- StyleSingle Family Residence
- Year Built1965
- Taxes$ 8333
- Price$ 1,125,000
- Bedrooms6
- Full Bathrooms5
- Half Bathrooms1
- Sqr Footage4773
- Lot Size1.66 Acres
Data Source:
North Carolina Regional MLS (NCRMLS)
Property Description
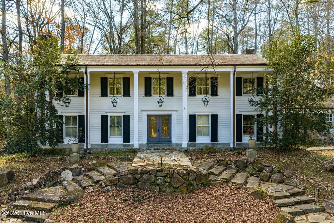
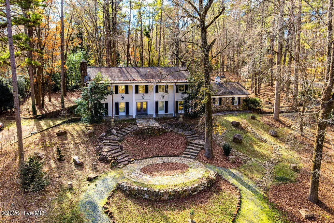
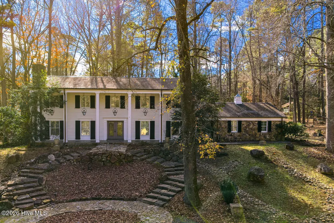
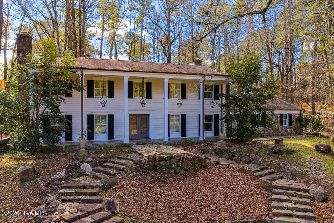
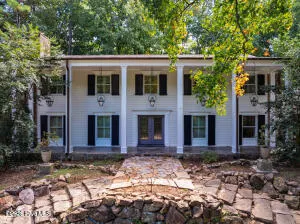
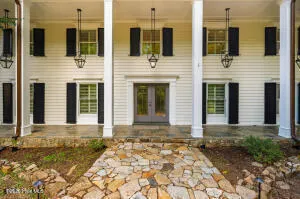
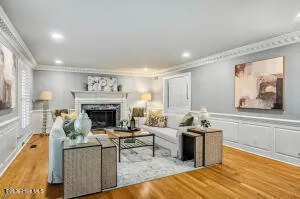
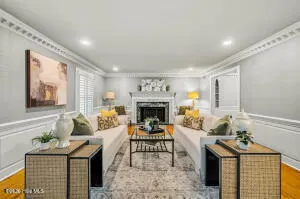
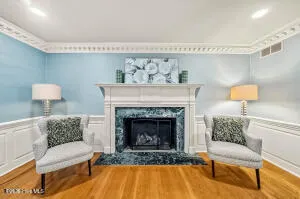
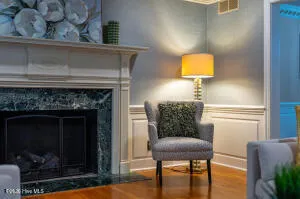
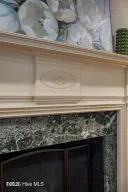
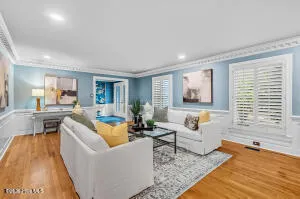
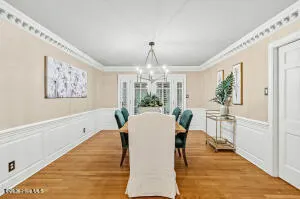
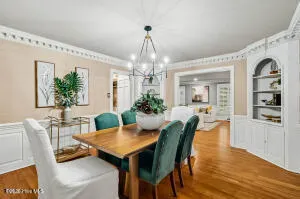
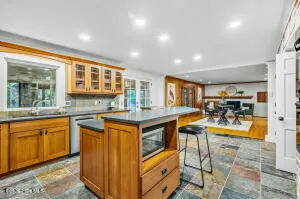
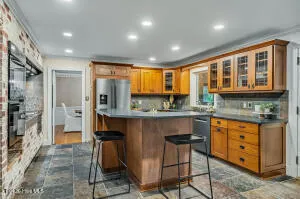
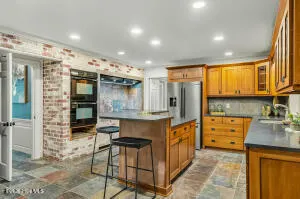
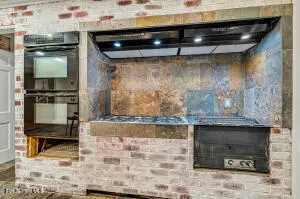
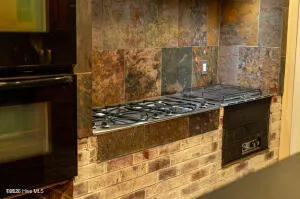
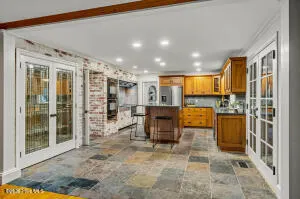
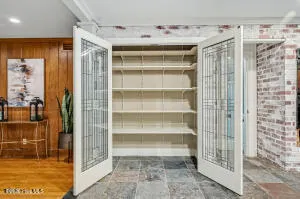
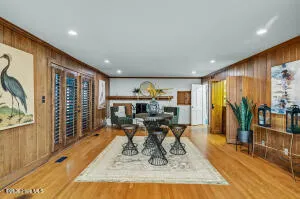
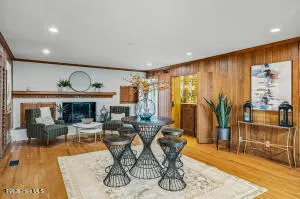
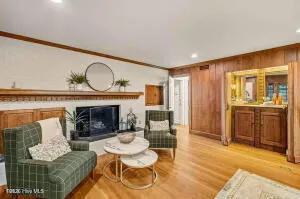
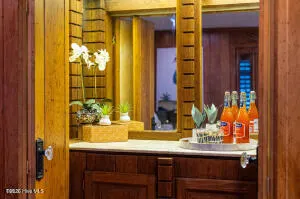
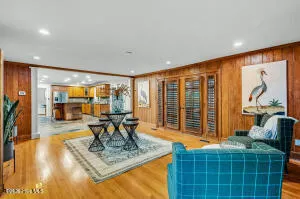
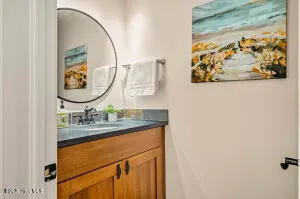
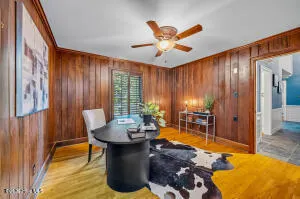
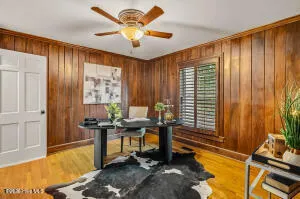
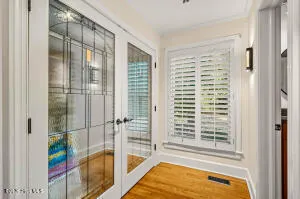
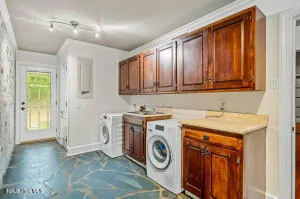
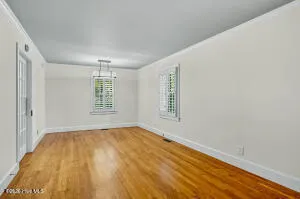
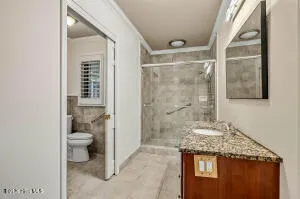
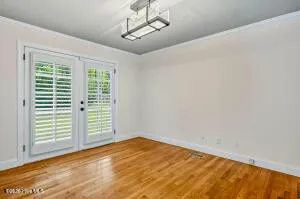
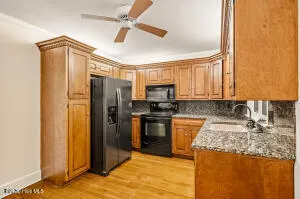
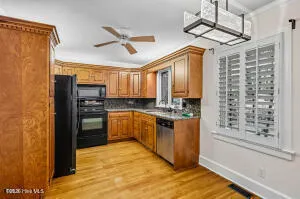
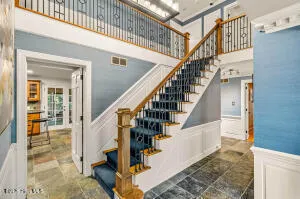
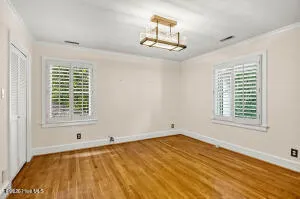
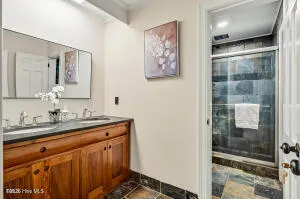
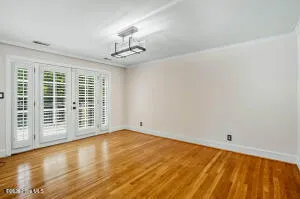
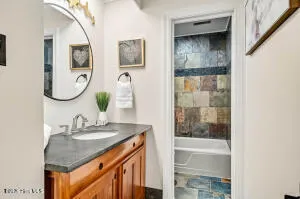
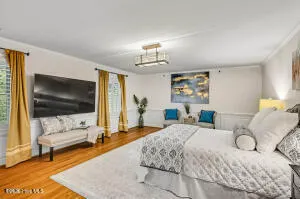
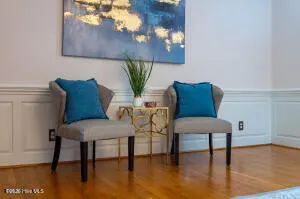
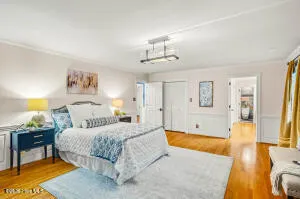
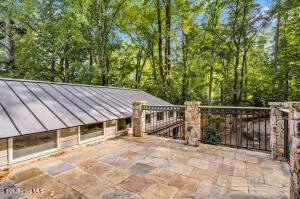
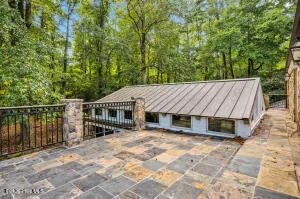
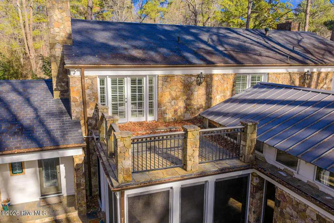
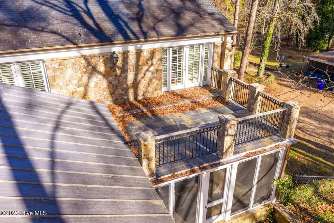
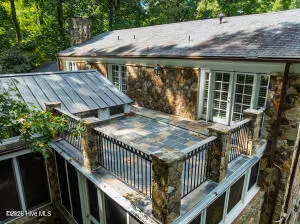
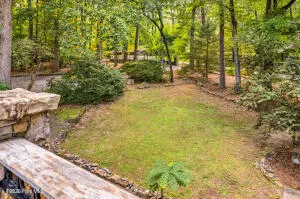
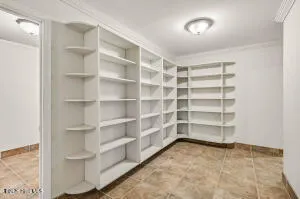
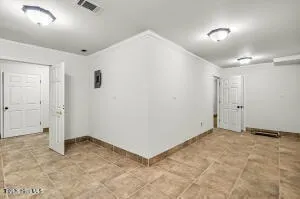
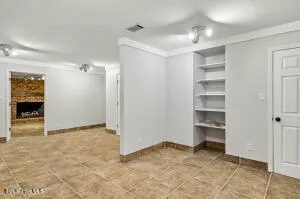
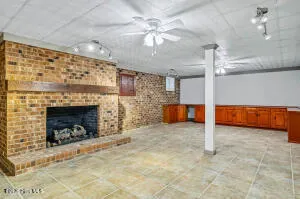
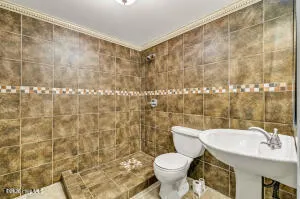
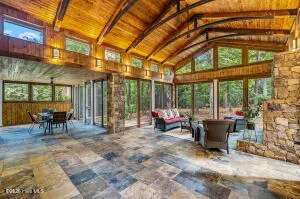
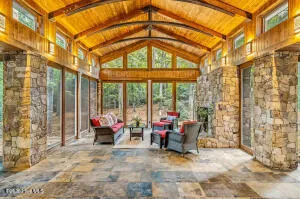
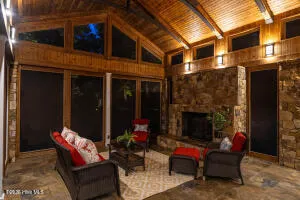
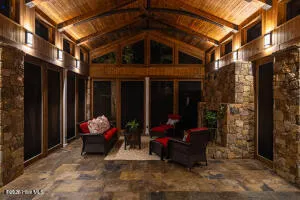
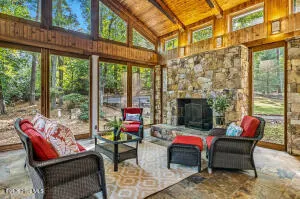
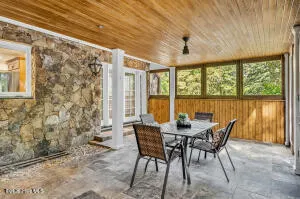
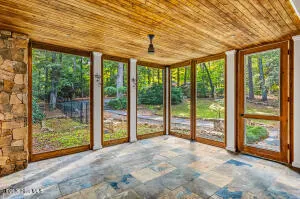
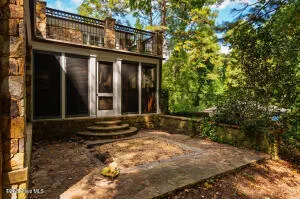
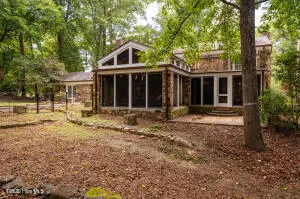
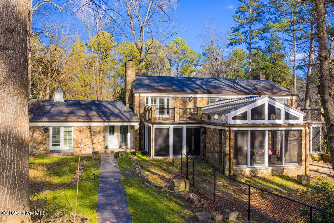
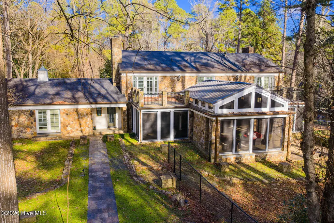
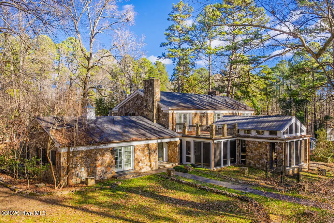
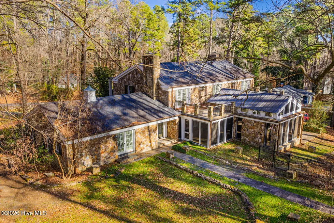
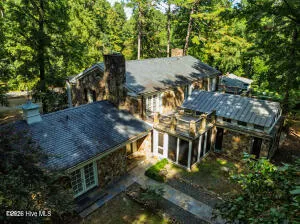
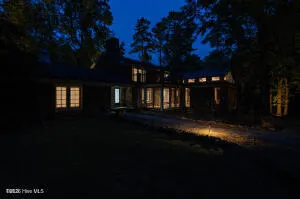
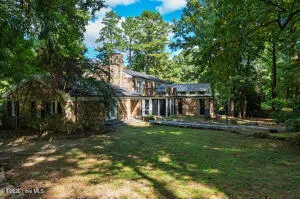
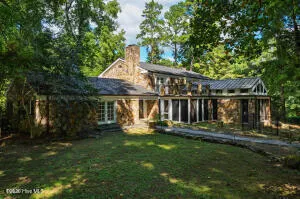
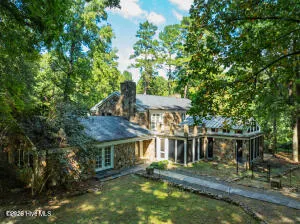
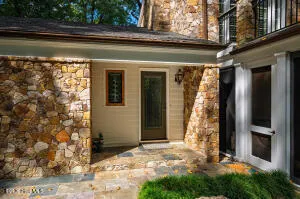
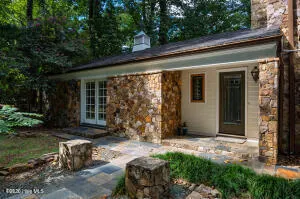
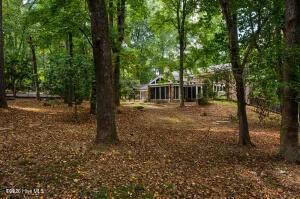
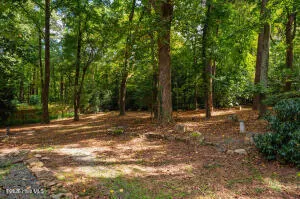
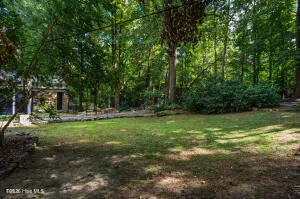
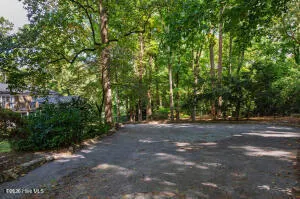
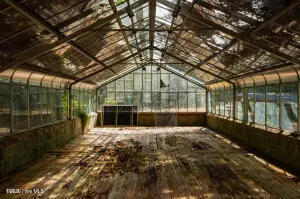
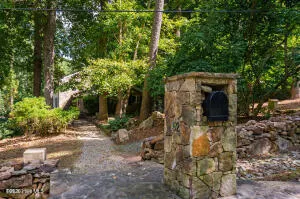
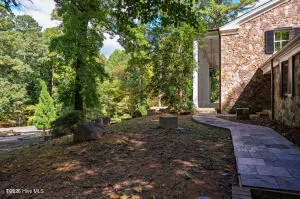
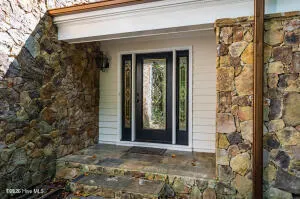
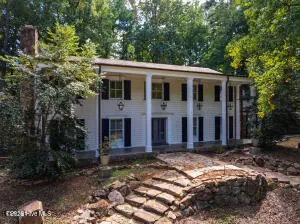
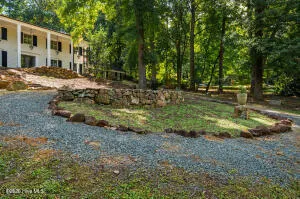
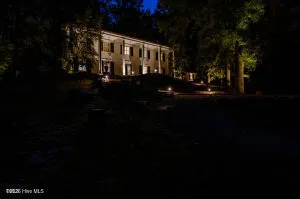
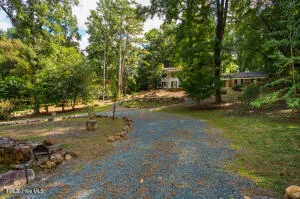
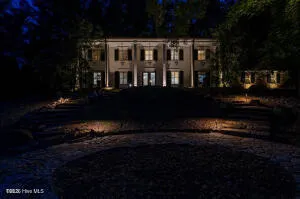
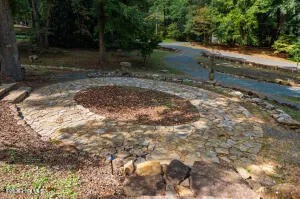
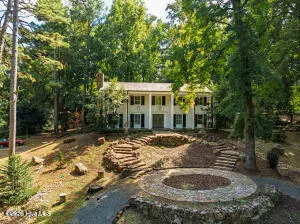
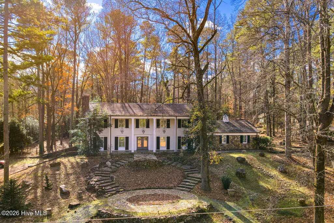
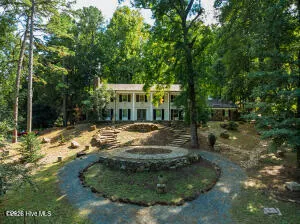
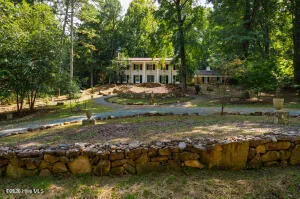
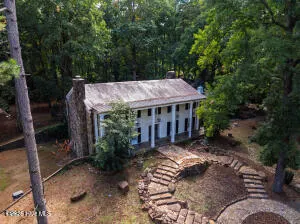
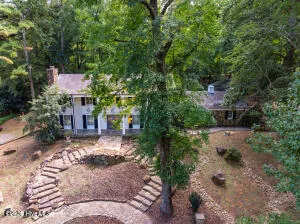
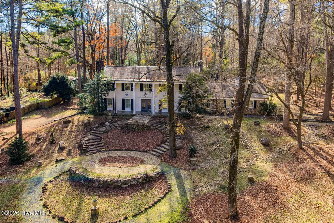
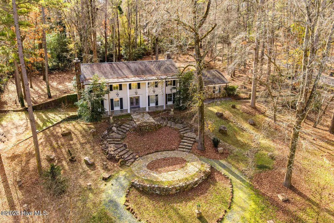
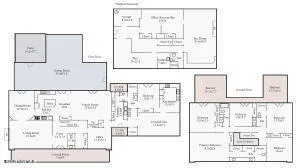
1,135-SF SCREENED PORCH • MAIN-FLOOR APARTMENT • FINISHED BASEMENT • NEW PORCH ROOF • NO HOA • Privately set high on wooded 1.6-acre corner lot in Chapel Hill schools, this expansive 6BR, 5.5BA residence offers exceptional space, character & flexibility just minutes from UNC & Southern Community Park. Gracious interiors feature hardwood & slate floors, dentil molding, wainscoting, spacious living & family rooms, plus chef's kitchen with 6-burner gas range & grill, NEW wall oven & newer appliances. Upstairs, five generous bedrooms include three with balcony access. Finished 1,939-SF basement with full bath provides versatile space for recreation, media, fitness or hobbies. Outdoor living is a standout, centered around 1,135-SF vaulted screened porch with fireplace--an exceptional setting for entertaining, dining or relaxing. 7×55 covered front porch, greenhouse, extensive stonework, gas lanterns, exterior lighting & circular drive further enhance property. No HOA, county taxes only, direct access to park trails & paved path to Southern Village. Just across from South Creek, with privacy of an estate-like setting & convenience of Chapel Hill at your doorstep.
| Elementary School | Middle School | High School |
|---|---|---|
| Carrboro Elementary | Culbreth Middle School | Carrboro High School |
| Price History | |
|---|---|
| 1/28/2026 | Listed $1,175,000 |
| 2/11/2026 | 5$1,125,000 |
General Features
| Living Area | 4773.0 |
|---|---|
| Heating | Electric,Zoned |
| Cooling | Central Air,Zoned |
| Utilities | Natural Gas Connected,Water Connected |
| Possession | Close Of Escrow,At Closing |
| Roof | Metal,Slate |
| Appliances | Built-In Gas Oven,Built-In Electric Oven,Washer,Refrigerator,Dryer,Dishwasher,Gas Range |
| Zoning | R-1 |
| Garage Spaces | 2.0 |
| Patio/Porch Features | Covered,Front Porch,Rear Porch |
| Construction Materials | Stone,Wood Siding,Wood Frame |
| Year Built | 1965 |
| Style | Colonial |
| View | See Remarks |
| Levels | Three Or More |
| Property Subtype | Single Family Residence |
| Tax Year | 2025 |
| Taxes | 8333.58 |
| Parcel Number | 9777754147 |
| County | Orange |
| Operating Expense | 0.0 |
| New Construction | No |
| Property Type | Residential |
| In City Limits? (Y/N) | Yes |
| Association Amenities | Trail(s) |
| HOA | No |
| Attached Garage | No |
| Subdivision Name | Other |
| Garage Y/N | No |
| Other Structures | Greenhouse |
| Total Rooms | 18 |
| Full Baths | 5 |
| Status | Active |
| Directions | From intersection of Smith Level & Dogwood Acres Drive,go east on Dogwood Acres to 52 on right. You can pull into circlular drive in front or turn onto N Circle Dr and park in the rear and walk arou |
| High School | Carrboro |
| City | Chapel Hill |
| Lot Size Units | Acres |
| Lot Size Square Feet | 72310.0 |
| Carport Spaces | 0.0 |
| Carport Y/N | No |
| Elementary School | Carrboro Elementary |
| Property Attached Y/N | No |
| Land Lease Y/N | No |
| Home Warranty Y/N | No |
| Middle/Junior High School | Culbreth |
| Lease Considered Y/N | No |
| Virtual Tour | https://player.vimeo.com/video/1117803831?title=0&byline=0&portrait=0&badge=0&autopause=0&player_id=0&app_id=58479 |
| Structure Type | Wood Frame,Stick Built |
| Living Area Units | Square Feet |
| Standard Status | Active |
| Tax Assessed Value | 960200 |
| Tax Lot | 51-53 |
| Legal Description | 51-53 Dogwood Acres P4/113 |
| IslandOrMainland | Mainland |
Interior Features
| Interior Amenities | Walk-in Closet(s),Entrance Foyer,Apt/Suite,Ceiling Fan(s),Pantry,Walk-in Shower,Wet Bar,Walk-In Closet(s) |
|---|---|
| Basement | Finished,Full,Walk-Out Access |
| Flooring | Carpet,Slate,Tile,Wood |
| Total Fireplaces | 4 |
| Master Bed Level | Non Primary Living Area |
| Total Stories | 3 |
| Basement (Y/N) | No |
| Air Conditioning Y/N | Yes |
| Heating Y/N | Yes |
| Fireplace Y/N | Yes |
| Half Baths | 1 |
| Laundry Features | Laundry Room |
| Total Bedrooms | 6 |
| Attic Features | Scuttle |
| Entry Level | 1 |
| Room Type | Living Room,Dining Room,Dining Area,Breakfast Room,Family Room,Office,Other,Laundry,Bedroom 1,Master Bedroom,Bedroom 2,Bedroom 3,Bedroom 4,Bedroom 5,Great Room,Bonus Room |
| Total Baths | 6 |
| Living Area Range | 4500 - 4999 |
| SmokingYN | No |
Exterior Features
| Exterior Amenities | Other |
|---|---|
| Exterior Finish | Stone,Wood Siding |
| Fencing | Chain Link,Partial |
| Parking Features | Asphalt,Paved,Parking Pad |
| Lot Features | Corner Lot,Landscaped |
| Water Source | Public |
| Total Parking | 6.0 |
| Lot Size Area | 1.66 |
| Foundation Details | Crawl Space |
| Spa | No |
| Building Area Total | 4773.0 |
| Lot Dimensions | See Play |
| Lot Size Acres | 1.66 |
| Frontage Type | See Remarks |
| Waterfront Y/N | No |
| Road Frontage Type | Asphalt |
| Crops Included Y/N | No |
| Horse Y/N | No |
Amenities
- Foreclosure
- Views
- Short Sale
- New Construction
- Adult 55+
- Lease To Own
- No HOA Fees
- Furnished
- Primary On Main
- Air Conditioning
- Seller Finance
- Green
- Fixer Upper
- Horse
- Golf
- Fireplace
- Deck
- Garage
- Basement
- Pool
Property vs Single Family Average in 27516
Price
Taxes
Year Built
Visits

 The data relating to real estate on this web site comes in part from the Internet Data Exchange program of Hive MLS LLC, and is updated as of September 13, 2026 7:26 PM UTC All information is deemed reliable but not guaranteed and should be independently verified. All properties are subject to prior sale, change, or withdrawal. Neither listing broker(s) nor Berkshire Hathaway HomeServices Yost & Little Realty - Greensboro shall be responsible for any typographical errors, misinformation, or misprints,
