
Primary on Main
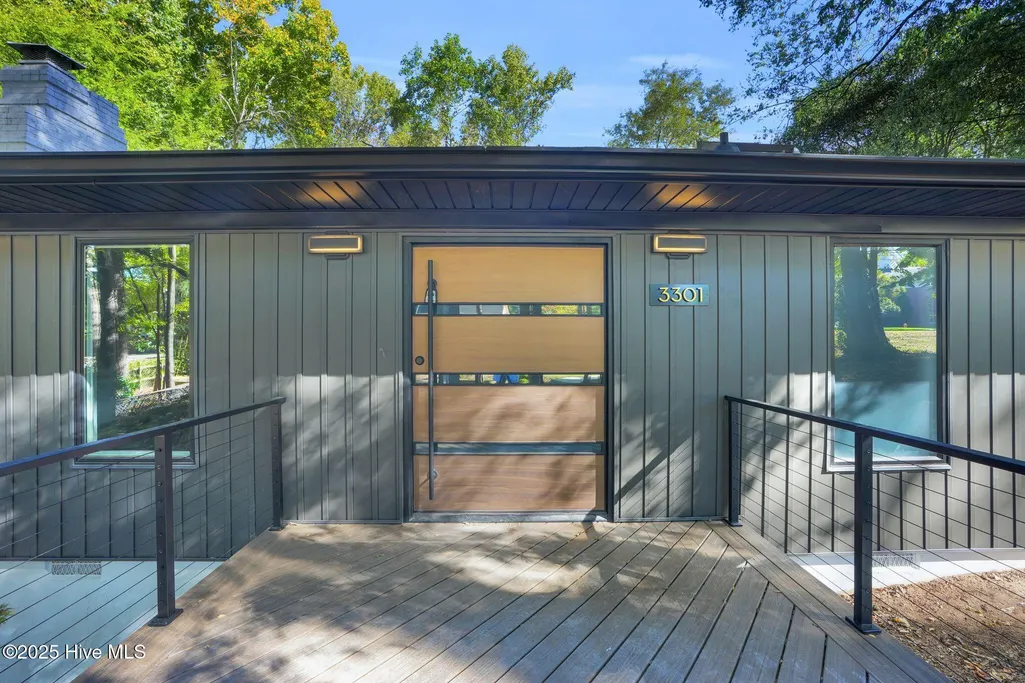
Address
3301 Archdale Drive, Charlotte, NC
Price
$ 1,097,950
Property Attributes
- MLS#100538225
- TypeSingle Family
- Listing Status Active
- CountyMECKLENBURG
- CityCharlotte
- NeighborhoodCharlotte
- Zip28210
- StyleSingle Family Residence
- Year Built1956
- Taxes$ 4889
- Price$ 1,097,950
- Bedrooms4
- Full Bathrooms4
- Half Bathrooms0
- Sqr Footage3740
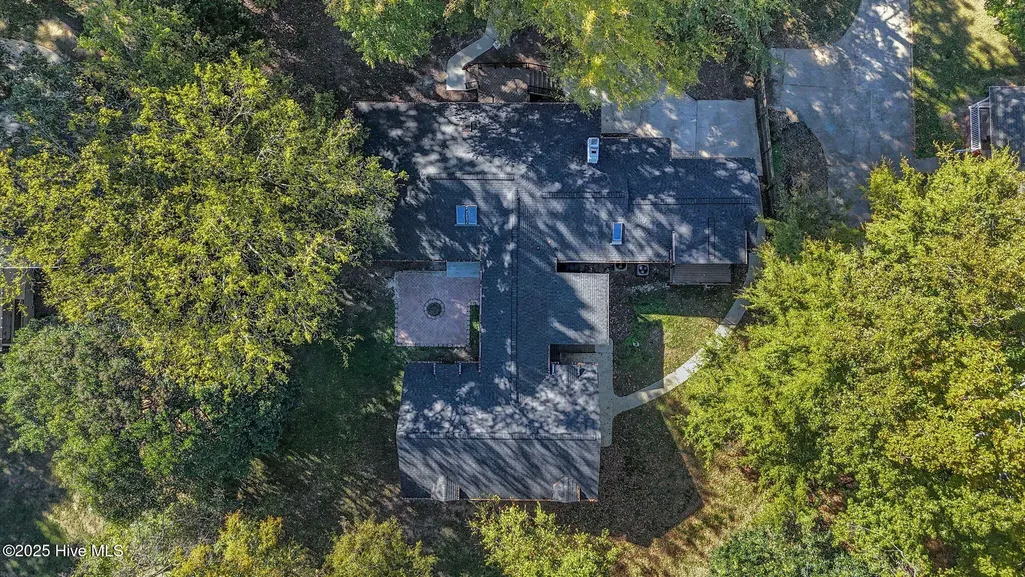
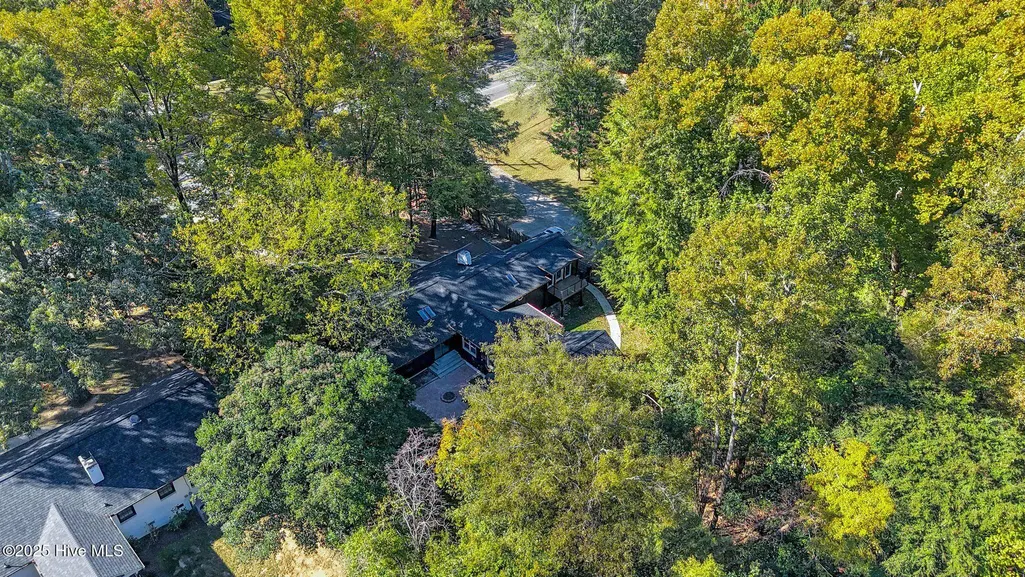
- Lot Size0.55 Acres
Data Source:
North Carolina Regional MLS (NCRMLS)
Property Description
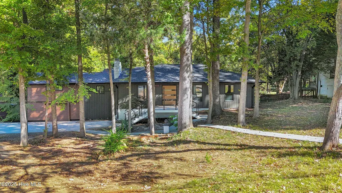
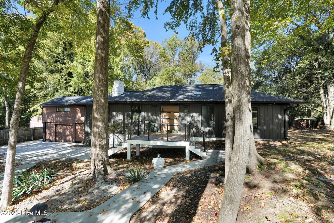
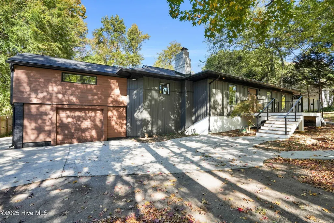
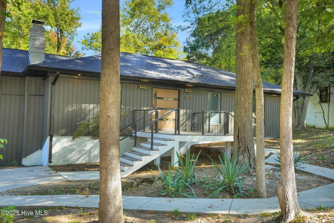
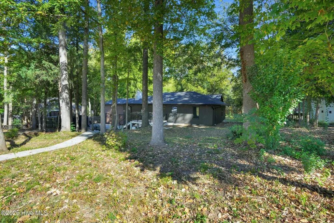
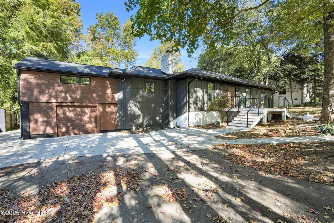
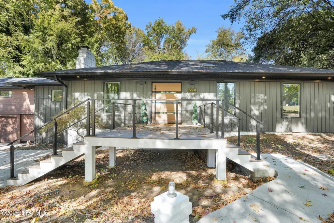
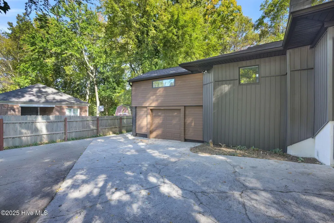
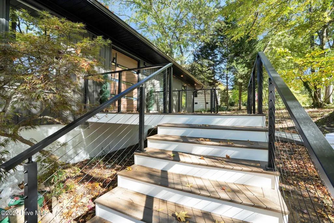
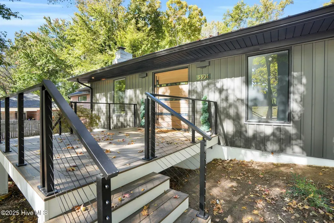
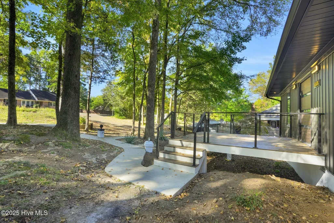
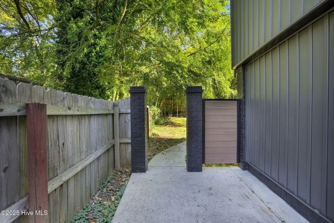
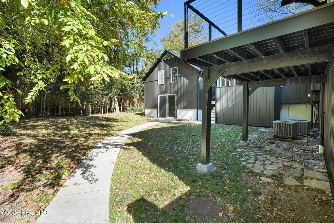
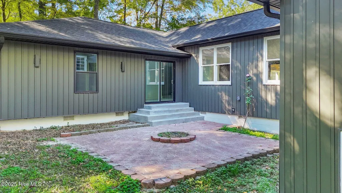
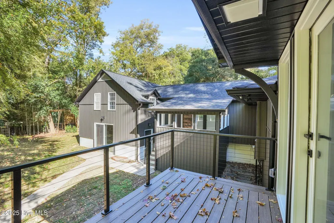
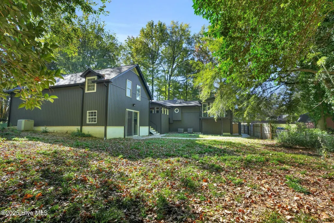
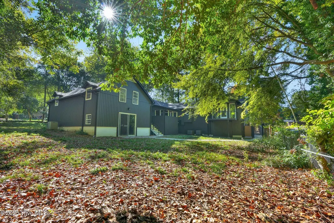
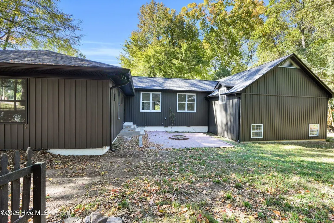
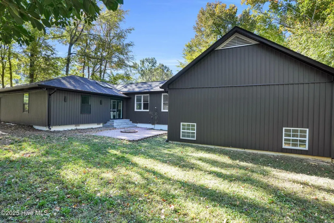
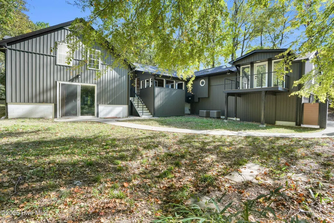
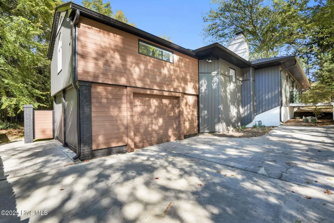
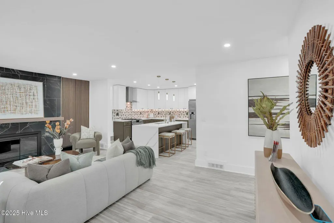
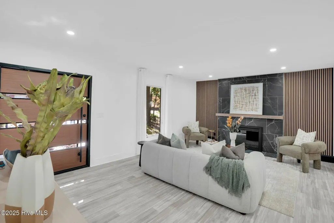
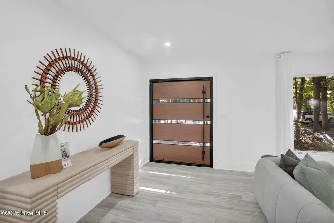
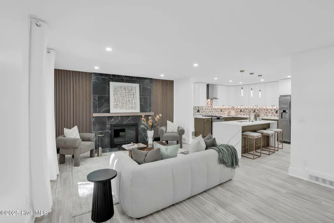
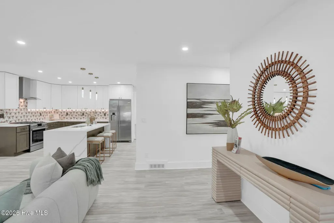
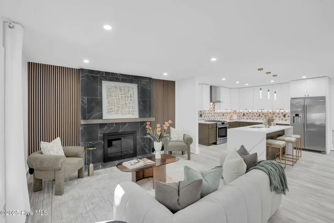
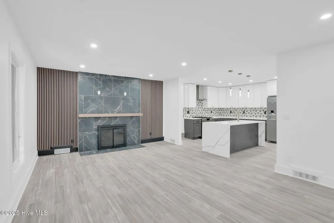
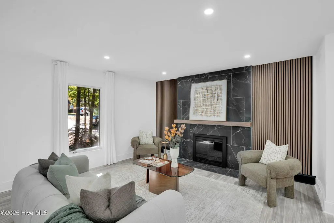
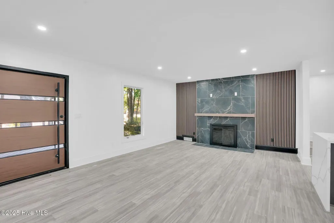
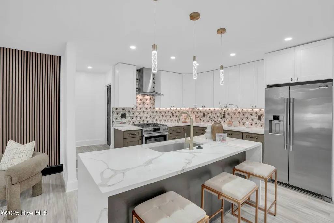
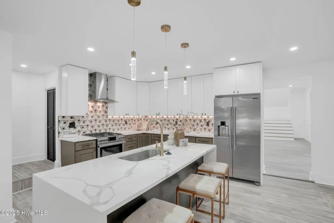
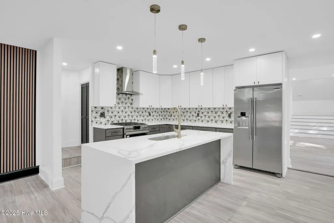
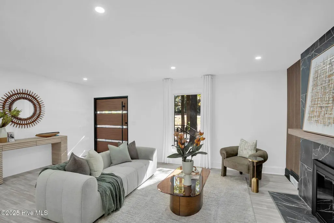
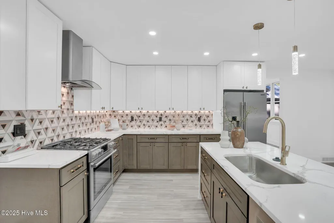
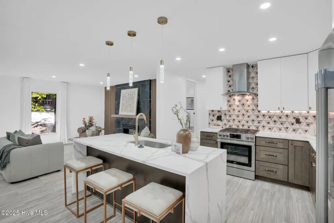
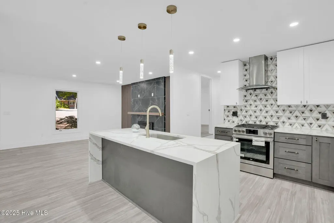
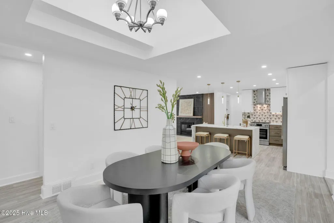
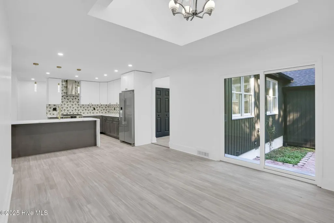
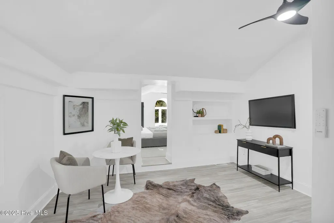
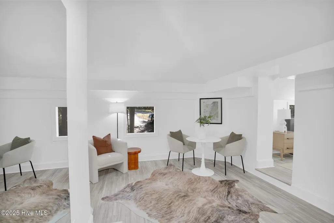
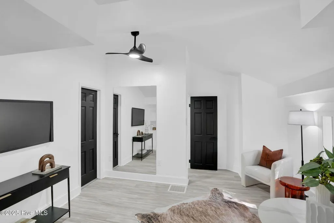
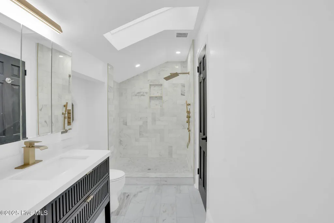
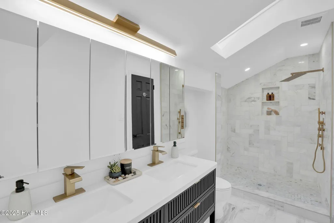
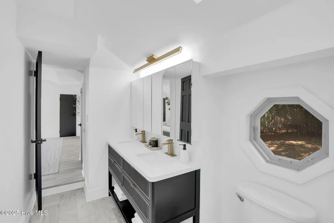
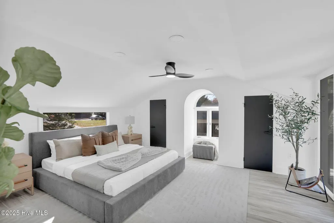
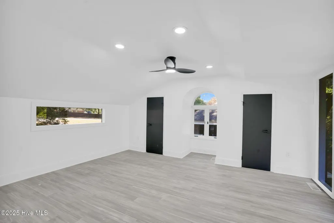
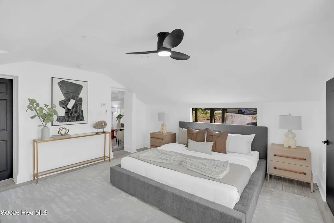
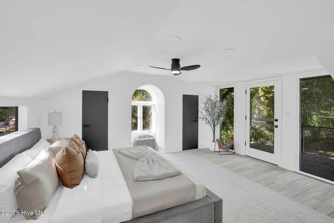
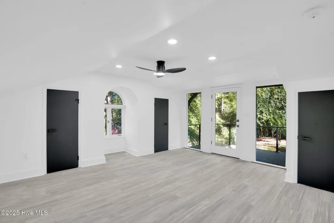
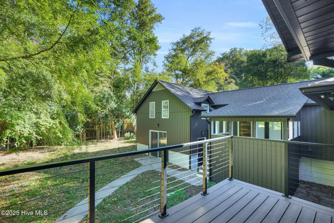
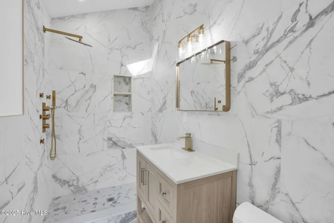
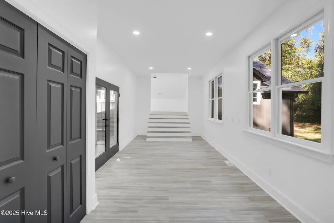
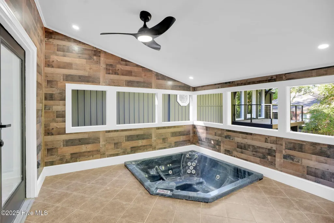
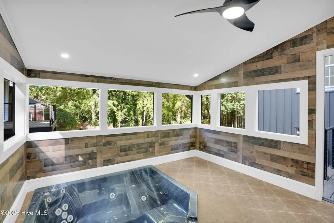
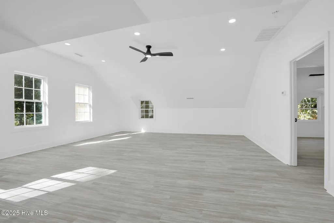
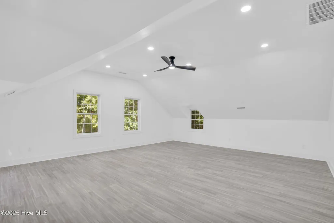
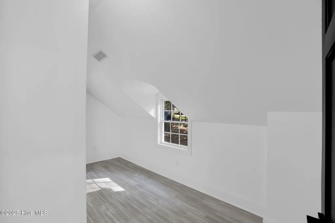
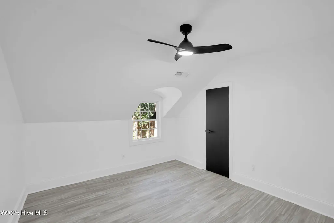
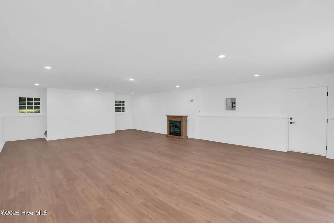
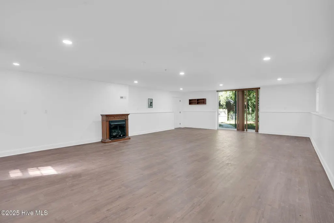
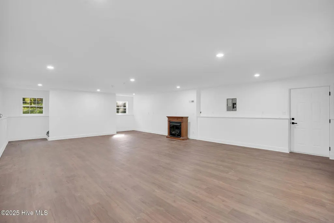
Prepare to be captivated by this awe-inspiring Southpark gem located in the prestigious Parkstone subdivision of Charlotte, NC. Meticulously updated from top to bottom, offering a seamless blend of classic charm and contemporary luxury. Open concept designed for modern living and effortless entertaining. A beautifully crafted kitchen, featuring high-end stainless steel appliances, premium countertops, and a massive center island; certainly a chef's dream! Adjacent to the kitchen, you'll find a welcoming den that is perfect for movie nights or a casual family gathering. Seeking to rejuvenate from a lengthy day at the office? Retire to your private oasis. Featuring an indulgent jacuzzi for ultimate relaxation, this home has it all! Outside, enjoy the privacy and security of a fully fenced in backyard, ideal for pets, playtime, and family barbecues. The convenience continues with an attached garage, providing easy access and extra storage. Located in the desirable SouthPark area, you're just minutes from upscale shopping, dining, and all the amenities to suit your needs. This is more than a home; it's a lifestyle waiting for you! Don't miss the opportunity to own this incredible home!
| Elementary School | Middle School | High School |
|---|---|---|
| J V Washam Elementary School | Bailey Middle School | William A Hough High School |
| Price History | |
|---|---|
| 10/27/2025 | Listed $1,450,000 |
| 11/30/2025 | 5$1,390,000 |
| 12/19/2025 | 7$1,295,000 |
| 12/28/2025 | 1$1,294,999 |
| 1/22/2026 | 1$1,294,950 |
| 1/23/2026 | 9$1,190,000 |
| 2/4/2026 | 1$1,189,000 |
| 2/20/2026 | 4$1,149,000 |
| 3/5/2026 | 1$1,148,999 |
| 3/17/2026 | 1$1,148,950 |
| 4/27/2026 | 5$1,098,950 |
| 6/12/2026 | 1$1,097,950 |
General Features
| Living Area | 3740.0 |
|---|---|
| Heating | Fireplace(s),Electric,Heat Pump |
| Cooling | Central Air |
| Utilities | Sewer Connected,Water Connected |
| Possession | Close Of Escrow,At Closing |
| Roof | Architectural Shingle |
| Zoning | R-3 |
| Garage Spaces | 1.0 |
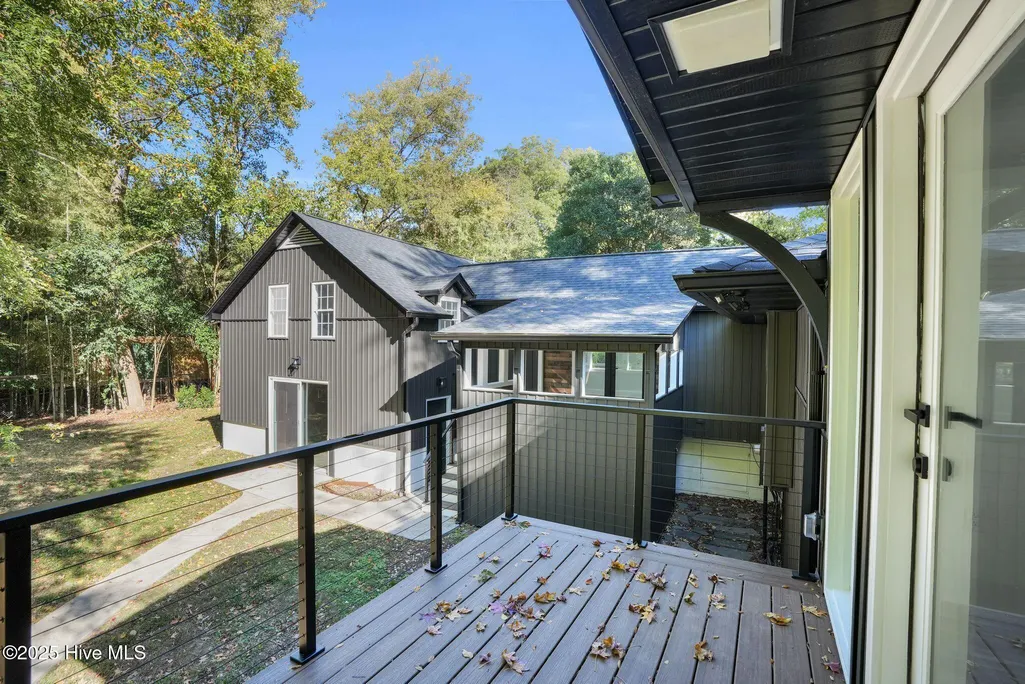
| Patio/Porch Features | Enclosed,Patio,Balcony |
| Construction Materials | Concrete,Vinyl Siding,Wood Frame |
| Year Built | 1956 |
| Stories Count | 1 |
| Levels | One |
| Property Subtype | Single Family Residence |
| Tax Year | 2025 |
| Taxes | 4889.0 |
| Parcel Number | 17125507 |
| County | Mecklenburg |
| Operating Expense | 0.0 |
| New Construction | No |
| Property Type | Residential |
| In City Limits? (Y/N) | Yes |
| HOA | No |
| Attached Garage | Yes |
| Subdivision Name | Other |
| Garage Y/N | Yes |
| Total Rooms | 7 |
| Full Baths | 4 |
| Status | Active |
| Directions | Drive down Park st. Turn left onto Archdale. Property is located on the left. |
| High School | William A Hough |
| City | Charlotte |
| Lot Size Units | Acres |
| Lot Size Square Feet | 23958.0 |
| Carport Spaces | 0.0 |
| Carport Y/N | No |
| Elementary School | J V Washam |
| Property Attached Y/N | No |
| Land Lease Y/N | No |
| Home Warranty Y/N | No |
| Middle/Junior High School | Bailey |
| Lease Considered Y/N | No |
| Virtual Tour | https://my.matterport.com/show/?m=bqYDv4PBPgH&mls=1 |
| Structure Type | Wood Frame,Stick Built |
| Living Area Units | Square Feet |
| Standard Status | Active |
| Tax Assessed Value | 625500 |
| Legal Description | L12 B2 M8-253 |
| IslandOrMainland | Mainland |
Interior Features
| Interior Amenities | Kitchen Island,Hot Tub,Walk-in Shower |
|---|---|
| Furnished Y/N | Unfurnished |
| Total Fireplaces | 1 |
| Master Bed Level | Primary Living Area |
| Basement (Y/N) | No |
| Air Conditioning Y/N | Yes |
| Heating Y/N | Yes |
| Fireplace Y/N | Yes |
| Total Bedrooms | 4 |
| Room Type | Bathroom 2,Bathroom 3,Bathroom 4,Bedroom 2,Bedroom 3,Bedroom 4,Bonus Room,Den,Family Room,Dining Area,Bathroom 1,Master Bedroom,Media Room |
| Total Baths | 4 |
| Living Area Range | 3500 - 3999 |
| SmokingYN | No |
Exterior Features
| Exterior Finish | Vinyl Siding |
|---|---|
| Fencing | Back Yard |
| Parking Features | Garage Faces Front,Additional Parking,Concrete |
| Total Parking | 1.0 |
| Lot Size Area | 0.55 |
| Foundation Details | Permanent |
| Spa | No |
| Building Area Total | 3740.0 |
| Lot Dimensions | 99x198x107x204 |
| Lot Size Acres | 0.55 |
| Waterfront Y/N | No |
| Road Frontage Type | Maintained,City Street,State Road |
| Crops Included Y/N | No |
| Horse Y/N | No |
Amenities
- Foreclosure
- Views
- Short Sale
- New Construction
- Adult 55+
- Lease To Own
- No HOA Fees
- Furnished
- Primary On Main
- Air Conditioning
- Seller Finance
- Green
- Fixer Upper
- Horse
- Golf
- Fireplace
- Deck
- Garage
- Basement
- Pool
Property vs Single Family Average in 28210
Price
Taxes
Year Built
Visits

 The data relating to real estate on this web site comes in part from the Internet Data Exchange program of Hive MLS LLC, and is updated as of September 12, 2026 6:30 PM UTC All information is deemed reliable but not guaranteed and should be independently verified. All properties are subject to prior sale, change, or withdrawal. Neither listing broker(s) nor Berkshire Hathaway HomeServices Yost & Little Realty - Greensboro shall be responsible for any typographical errors, misinformation, or misprints,
